




Which Way Should Drywall Run on a Ceiling?
Drywall should always run perpendicular to the ceiling joists. This direction creates stronger joints, spreads load evenly, and minimizes the risk of cracking or sagging over time.
TRUSUS system insight: direction defines structure—perpendicular layout means stable, long‑lasting ceilings.
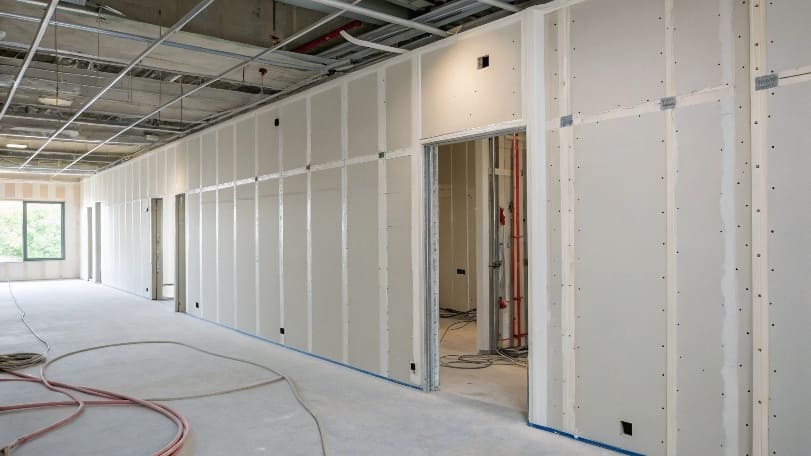
Running boards across the framing ensures every seam is fully supported and stress is distributed evenly. This alignment also hides minor framing irregularities for a flatter surface finish.
How Should Drywall Run on a Ceiling?
Drywall sheets should be installed horizontally across joists or metal furring, with joints staggered between rows. Edges must always meet on framing members or furring channels for maximum rigidity.
TRUSUS application insight: in ceilings, every line of drywall follows the logic of load—not convenience.
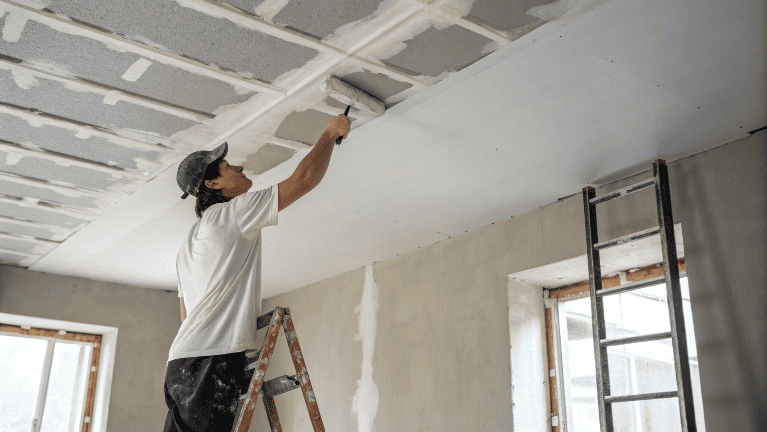
Ceiling Installation Guide
| Step | Action | Engineering Reason |
|---|---|---|
| 1 | Place first sheet perpendicular to framing | Distributes stresses evenly |
| 2 | Stagger end joints by at least one stud bay | Avoids long weak lines |
| 3 | Use screws at 12 in (300 mm) spacing | Provides consistent load anchoring |
| 4 | Support all edges with framing | Prevents edge cracking |
| 5 | Finish with tape and compound | Seals micro movement gaps |
By keeping joints out of alignment and perpendicular to framing, I find the ceiling gains both visual and structural precision.
Should You Use 1/2 or 5/8 Drywall for a Ceiling?
Use 5/8‑inch drywall for most ceilings—especially if the joist spacing exceeds 16 inches or when acoustic and fire ratings are needed. 1/2‑inch drywall works fine for smaller spans under stricter framing.
TRUSUS performance insight: board thickness defines ceiling stability, not just weight.
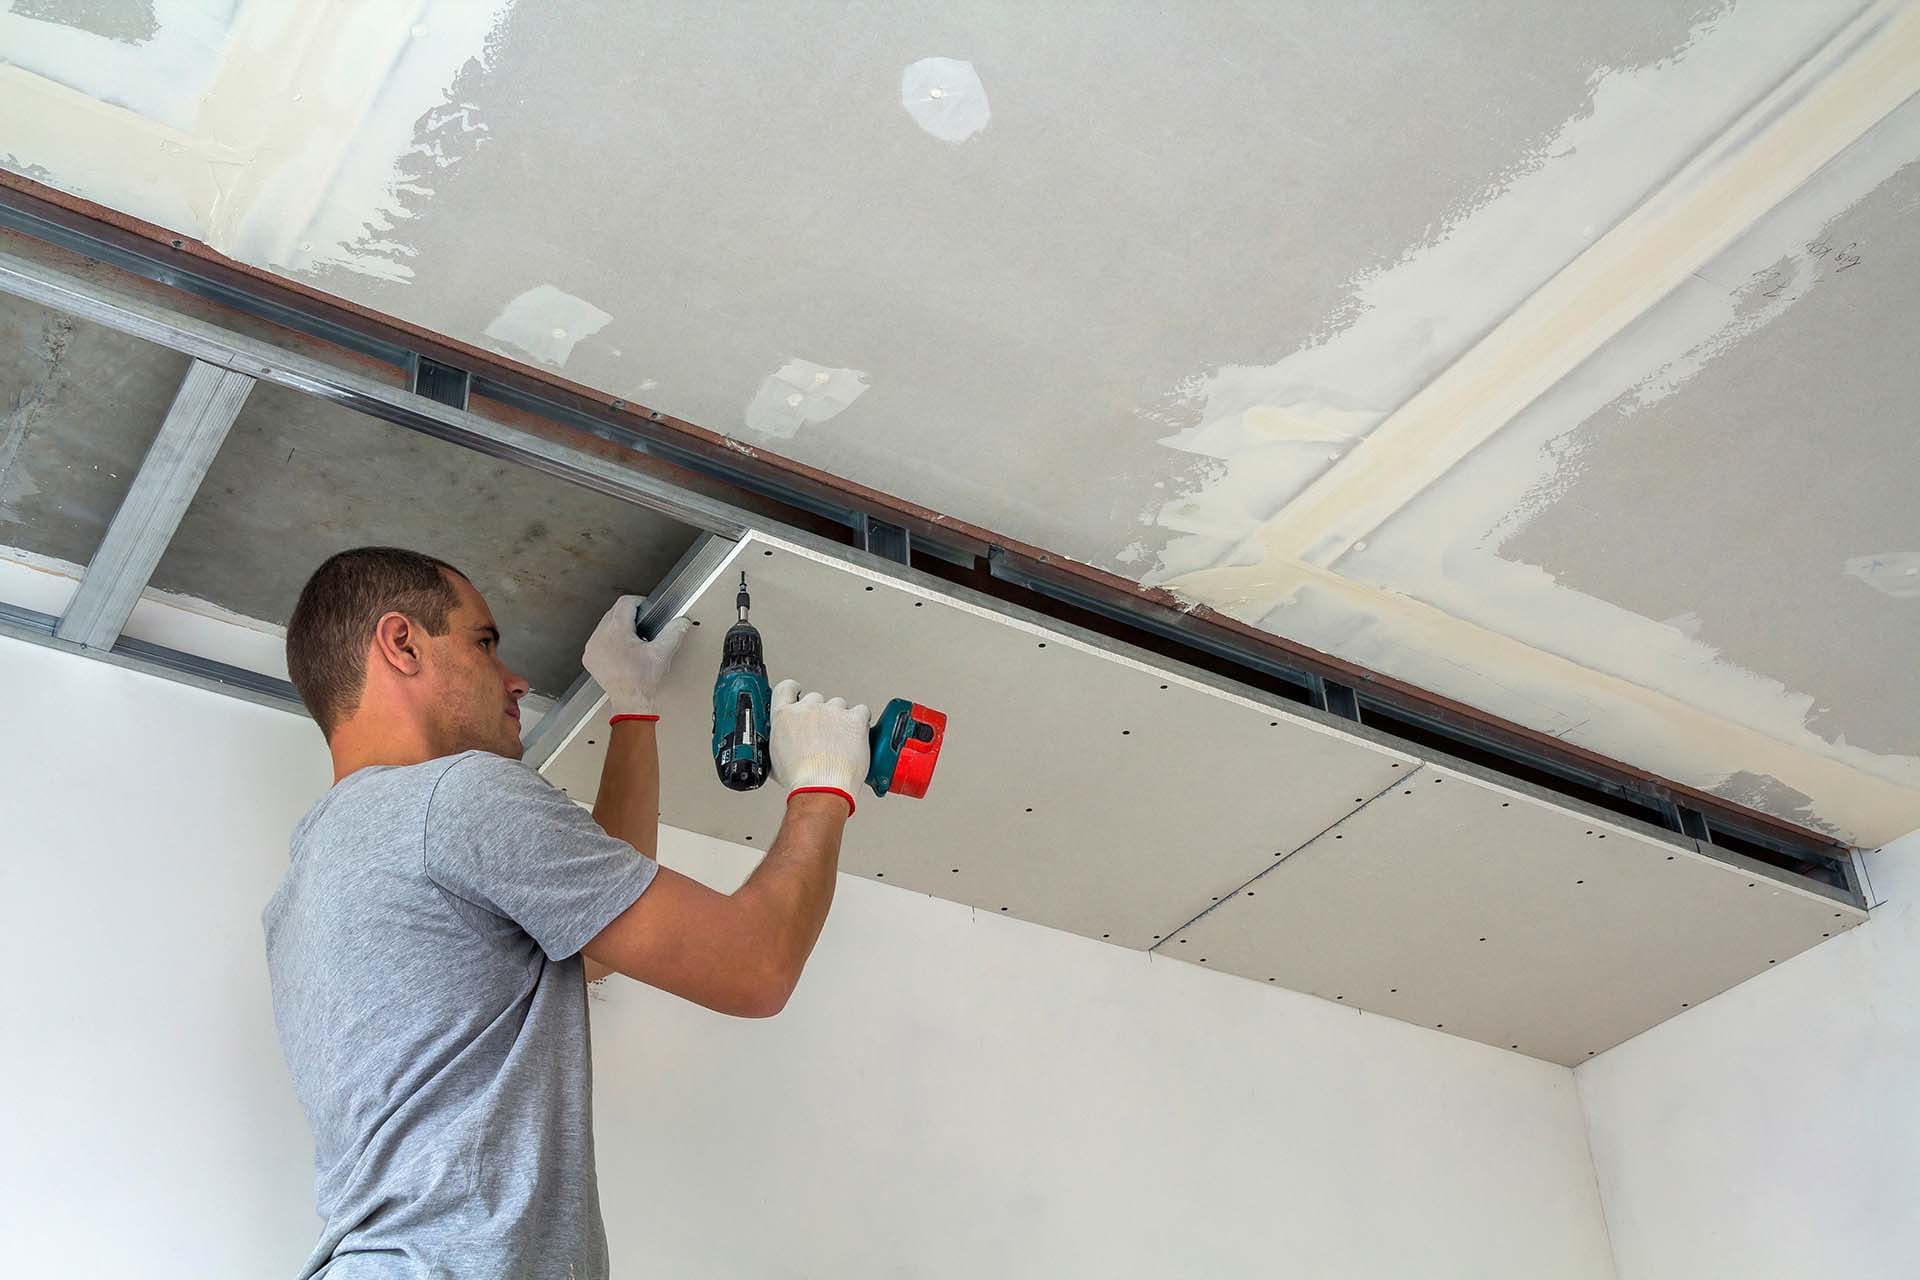
Thickness Selection Criteria
| Application | Recommended Thickness | Key Performance | Note |
|---|---|---|---|
| Standard Residential Ceiling | 1/2 in (12.7 mm) | Lightweight | Joists ≤ 16 in (400 mm) spacing |
| Commercial or Fire‑Rated Ceiling | 5/8 in (15.9 mm) | Stronger, fire resistant | Recommended for noise and fire control |
| Suspended Ceiling System | 5/8 in (15.9 mm) | Reduces deflection | Better dimensional stability |
Thicker boards have higher stiffness and lower deflection, which keeps large ceilings flat and crack‑free even under environmental stress.
What Size Drywall Is Best for a Ceiling?
4x8‑foot (1.22x2.44 m) boards are the standard for most ceilings, but 4x12‑foot (1.22x3.66 m) boards minimize the number of joints on larger spans. Choose board size based on ceiling area, framing layout, and lifting capability.
TRUSUS installation insight: fewer seams mean faster finishing, but longer sheets demand better planning.
Ceiling Board Size Chart
| Ceiling Area | Suggested Board Size | Advantage | Limitation |
|---|---|---|---|
| Small Rooms (≤10 m²) | 4x8 ft | Easier handling | More joints |
| Medium Rooms (10–20 m²) | 4x10 ft | Balance of effort and coverage | May need two‑person lift |
| Large Ceilings (>20 m²) | 4x12 ft | Fewer seams, smoother finish | Harder transport and lift |
In my experience, the right board size depends not just on space but on controlling seam layout and labor efficiency. Bigger boards benefit finish quality, yet smaller boards simplify manual installation.
Conclusion
At TRUSUS, I see ceiling drywall as a complete system: direction, thickness, and size all connect to performance. True craftsmanship lies in following structure, not habit—logic builds lasting ceilings.
